Get $2,198 Cash Back
1285 WHETHERFIELD STREET, London North (North M) — listed at $879,000. Earn buyer cashback at closing. No catches, just more money in your pocket.
Generous living space, thoughtful upgrades and rental income already in place. Welcome to 1285 Whetherfield Street in London's desirable Oakridge Crossing community. This upgraded detached home offers 3+1 bedrooms, 4 bathrooms and approximately 2,982 sq. ft. of finished living space, comprising 2,154 sq. ft. above grade and an additional 828 sq. ft. in the finished basement.Bright, inviting interiors create a comfortable setting for everyday living, complemented by modern finishes, a welcoming fireplace and a contemporary kitchen with generous pantry storage. Main-floor laundry adds convenience, while the private, fully fenced backyard offers space for outdoor play, dining, entertaining and unwinding. An attached double garage and driveway provide parking for four additional vehicles. Total 6 car parking!The finished basement features a separate one-bedroom apartment with its own kitchen and full bathroom, adding flexibility for extended family or rental use. The upper and lower units are currently rented separately, generating a combined $5,000 per month in rental income. Buyers may assume the existing tenancies or arrange vacant possession on closing.Enjoy nearby neighbourhood parks and walking trails through Beaverbrook Woods, with shopping and dining conveniently located around Wonderland Road and Oxford Street.Includes two fridges, two stoves, a built-in dishwasher, washer, dryer and all existing electrical light fixtures. Whether you are planning your next family move, accommodating multiple generations or expanding your investment portfolio, this home offers the space and versatility to support your plans. (id:60164)
| Room | Level | Dimensions |
|---|---|---|
| Dining room | Ground level | 2.78 x 4.24 meters |
| Bedroom 4 | Basement | 3.6 x 4.11 meters |
| Kitchen | Basement | 4.11 x 2.05 meters |
| Recreational, Games room | Basement | 4.11 x 4.8 meters |
| Kitchen | Ground level | 3.02 x 4.24 meters |
| Laundry room | Ground level | 2.94 x 2.13 meters |
| Living room | Ground level | 3.27 x 6.98 meters |
| Bathroom | Upper Level | 1.47 x 2.4 meters |
| Bathroom | Upper Level | 4.18 x 2.19 meters |
| Family room | Upper Level | 6.01 x 4.7 meters |
| Primary Bedroom | Upper Level | 5.17 x 45 meters |
| Bedroom 2 | Upper Level | 3.35 x 3.9 meters |
| Bedroom 3 | Upper Level | 4.15 x 3.73 meters |
What are the ongoing costs beyond the mortgage?+
Budget for annual property taxes of $5,635.67, heating is forced air, natural gas. Always verify the latest figures with your agent before making an offer — these change yearly.
What's the parking situation?+
This property includes 6 spaces — Garage.
Is 1285 WHETHERFIELD STREET a good fit for a growing family?+
With 4 bedrooms and 4 bathrooms, there's room for kids plus a guest room or home office. The 2-storey layout keeps living and sleeping areas separated.
Does it have a basement, and is it finished?+
The listing describes the basement as: Apartment in basement, N/A. Confirm the finishing status during a showing — it affects both livable space and resale value.
How is the home heated? Is it efficient?+
Heating is forced air, natural gas. Gas heating is generally the most cost-efficient option in Ontario winters.
Is there air conditioning?+
Yes — central air conditioning cooling is in place.
Ask About This Property
Nearby Places
Searching nearby places…
Similar listings
 For Sale43 days34
 For Sale79 days23
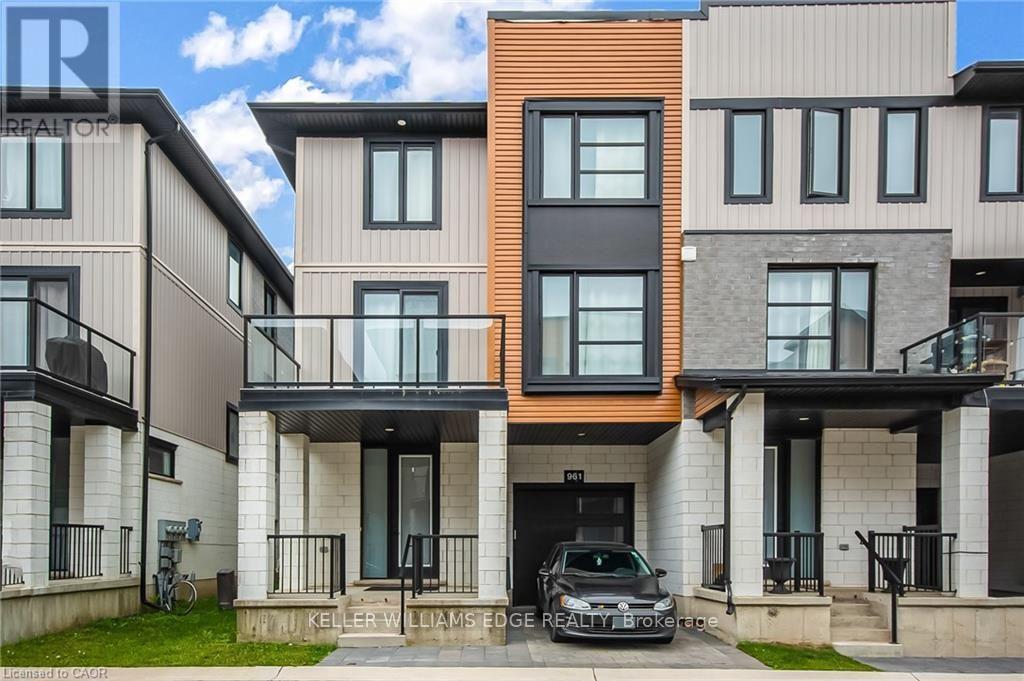 For Sale66 days24
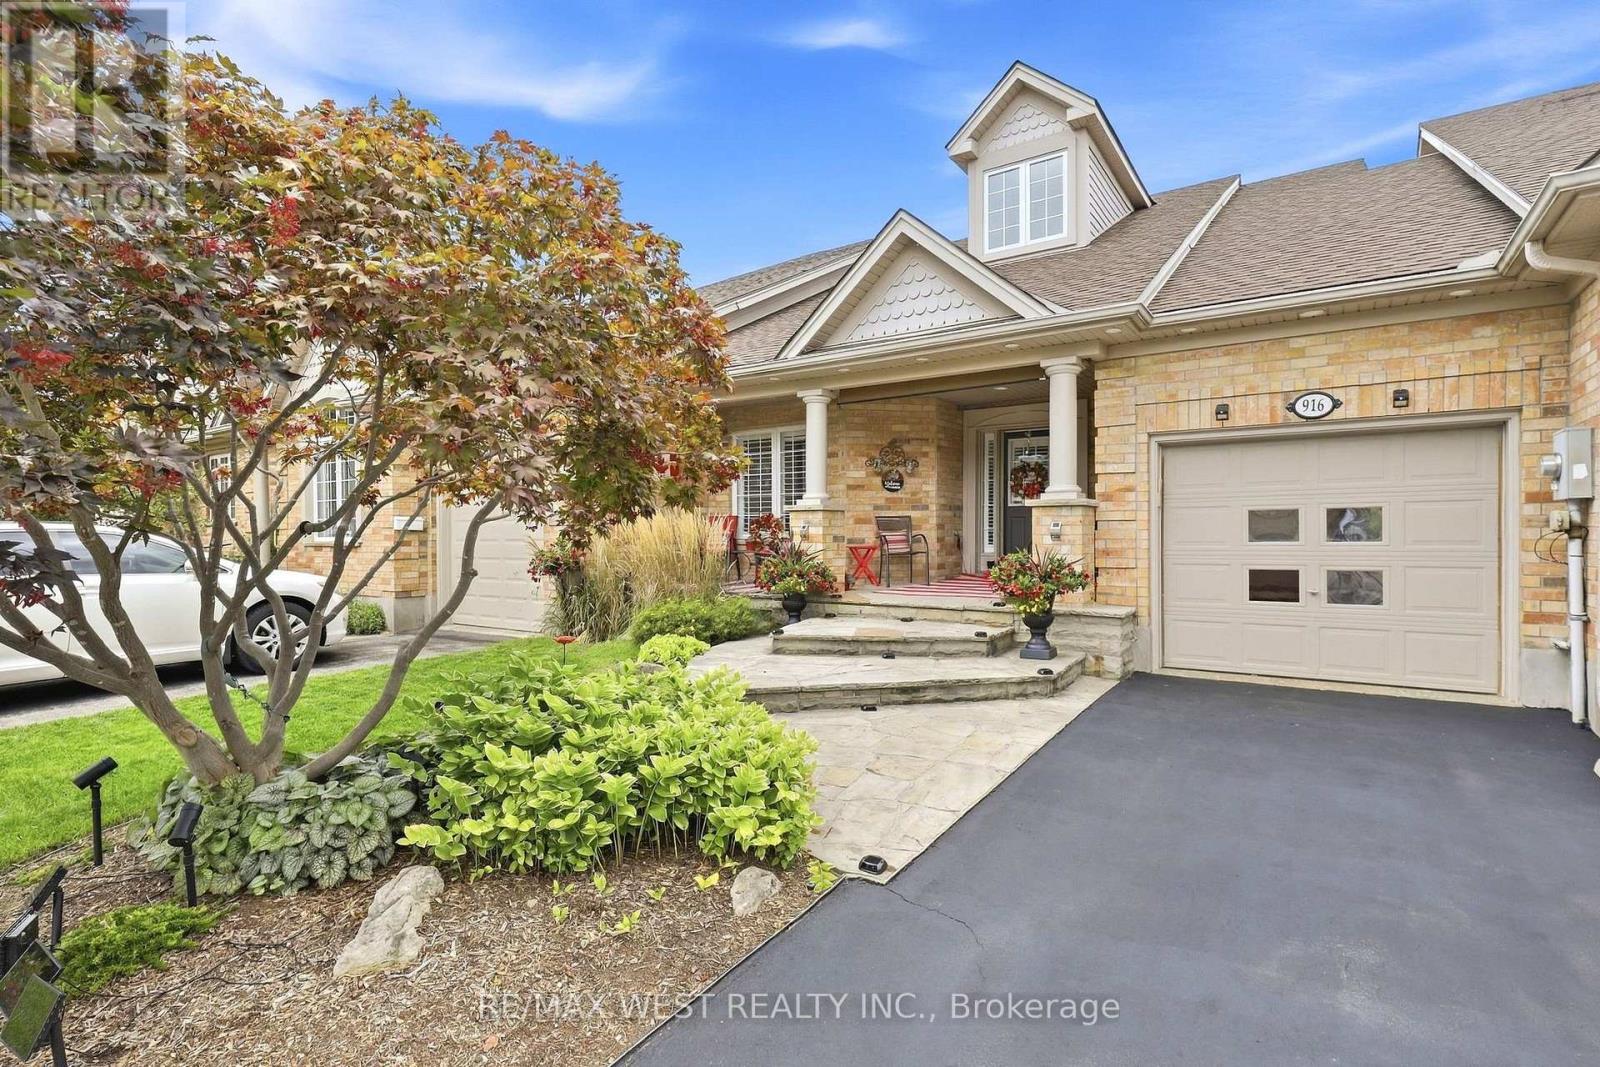 For Sale38 days12

The listing data above is provided under copyright by the Canadian Real Estate Association. While the information is considered reliable, its accuracy is not guaranteed by the Canadian Real Estate Association or getsetsold.ca. Neither getsetsold.ca nor its affiliates make any representations or warranties, express or implied, regarding the accuracy or completeness of the information presented here.